
I may have mentioned this a few times, but I am learning more about design and construction every day. Some experiences have already paid off - I've switched my dining room light fixture from traditional glass to a drum shade and the result was dramatic. Simple change you say? In my house, nothing is simple but that's a story for another day.
The thing that now has me really intrigued is the construction mock-up.
For years I've seen these modest installations on construction sites and never knew what they were. When Microbial Sciences was being built, I thought the mock-up was actually an elevator lobby. One person told me it was where the electric was connected to the rest of campus. A third thought it was the start of a bus shelter designed to match the building.
We were all wrong.
The mock-up is a valuable tool for the architects, contractors and campus. Built outside on the construction site, these "mini-buildings" are constructed with the exact materials specified for the project and are representations for viewing and inspecting how each material performs and if needed, make adjustments. For instance, the team may look at different colors of mortar, or test the reflectivity of glass. I learned the mock-up is useful for testing the structure for air infiltration or water penetration, and believe it or not to test for seismic movement.
The mock-up for Human Ecology is slated to begin in the next few weeks - it should be really great.
Thursday, March 10, 2011
Friday, March 4, 2011
I've Changed my Mind
 Now I think the wood posts (in place while the concrete cures in the new addition)...
...look more like idols from Easter Island.


Cool New Space
 One of the most impressive areas in the complex will be the Concourse, located on the west end of the third floor in the new addition. The third floor of the addition has been poured and the contractor is working on the fourth and final floor - this photo taken March 2 is from the perspective of standing in the Concourse looking up towards the fourth floor-Centers area.
The south facing glass wall will be two stories high, and when complete this special gathering space will serve as a point of connection for students, faculty, and visitors.
Monday, February 28, 2011
Land Shark Siting
Candy gram.

Described as a "cunning urban predator" Land Shark is indeed the "cleverest of all the sharks".
This one was sited in the existing building, waiting silently in the hallway outside the new Dean's suite.
C'mon, who doesn't remember "Land Shark", the character from the glory days of Saturday Night Live? Season One?
Guess I am that old.
A Chemical Peel
The Helen Louise Allen Textile Collection - roughly 13,000 items - was for decades kept in a tighly packed storage space in the existing building. The storage room was on the south side of the building, windows covered with wallboard to prevent sunlight and help keep the environment at a consistent level.
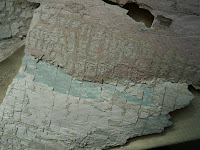
As part of the existing building rennovation, the walls of the old storage room have been taken down and the windows are uncovered - and we get a glimpse of the paint colors through the years, before the windows were boarded. This photo is of a very large sheet of paint (about 6-8") that literally peeled off the walls of room 333.
The new storage space for the textile collection is greatly expanded, will have state-of-the art controls to manage the environment within the storage area and - here's the kicker - more space!
I, for one, am looking forward to the renewed and refreshed spaces.
And the Oscar goes to...
(Elevator) Shaft
Perhaps we can have the theme from "Shaft" as elevator music...that's one bad motha' -- can you dig it?
Okay, that was an easy one. I couldn't resist!
Perhaps we can have the theme from "Shaft" as elevator music...that's one bad motha' -- can you dig it?
Okay, that was an easy one. I couldn't resist!
Monday, February 21, 2011
The New Phone Books are Here!
Does anyone remember the Steve Martin movie, "The Jerk"? One scene came back to me last week...when he gets the new phone book and is so delighted to see his name in print he runs around shouting "the new phone books are here, the new phone books are here".
Well my "new phone book" has arrived - the skylights and I am super excited!!

Look at the image to the right to see what the fifth floor looked like in October 2010....

And to the left, the new openings for skylights will open the space and bring in much needed daylight. With the walls down and the skylights moved to the north, Plenary Hall (the old fourth floor) is transforming before my eyes.
Can you imagine what this room will look like when complete? No?
Well my "new phone book" has arrived - the skylights and I am super excited!!

Look at the image to the right to see what the fifth floor looked like in October 2010....
And to the left, the new openings for skylights will open the space and bring in much needed daylight. With the walls down and the skylights moved to the north, Plenary Hall (the old fourth floor) is transforming before my eyes.
Can you imagine what this room will look like when complete? No?
Take a look at a photo-realistic rendering of Plenary Hall... The new skylights are here! The new skylights are here!
The new skylights are here! The new skylights are here!
Thursday, February 17, 2011
One Man's Trash, Another Man's Treasure
Just about a year to the day I wrote a post titled "One Man's Trash" - it was March 8, 2010. The story was about the amount of material recycled and harvested out of the existing Human Ecology building when all units and functions had finished relocating. The results of an organized effort by Human Ecology staff, faculty and students to purge responsibly kept tons of trash out of landfills and gave new life to items, thanks to the good folks from Habitat for Humanity.
A year later we have a different set of information to share with you about the construction phase of our project. The project recycling goal is 95% and as of the end of January our "project to date" rate is 93.4%. These numbers play a crucial role in LEED certification as well as just being the right thing to do.
According to data from the State of Wisconsin, the amount of material (including asphalt, cardboard, concrete, metal and wood) that's been diverted is more than 3,800 tons.
I'd say that's a treasure fit for a king.
A year later we have a different set of information to share with you about the construction phase of our project. The project recycling goal is 95% and as of the end of January our "project to date" rate is 93.4%. These numbers play a crucial role in LEED certification as well as just being the right thing to do.
According to data from the State of Wisconsin, the amount of material (including asphalt, cardboard, concrete, metal and wood) that's been diverted is more than 3,800 tons.
I'd say that's a treasure fit for a king.
Color
The February 17 daily strip of the popular cartoon "Dilbert" featured one of the characters, Tina, presenting new space plans to the staff. In the first panel she tells them "Your new cubicles will be a color called 'Death Eater Gray", and in the second panel she explains "The fabric is a soul sponge that will absorb your happiness if you stand near it".
Over the past three - now going on four - years I've learned a whole new vocabulary. I always thought I was sitting on a desk chair but now understand it's a "task chair". There are "reveals", "unforseen conditions", "membranes" and my personal favorite, "gestures".
But nothing prepared me for the complexity and importance of selecting the right colors. I understand why the Preschool flooring is not "Lace Vine" or "Golden Glow". It makes sense that the carpet color/pattern being considered for Plenary Hall is not "Wood Pulp" or "Organic Matter" but may be "Electroplated". Colors that are cool have a different impact than warm, and how it relates to the furniture, flooring and even how much natural light comes into the room is critical information to consider.
Three years ago I would have recommended colors that make me look tall and thin, but this project is about creating the best environment for the whole Human Ecology community. Which calls for an entirely different mindset - so I just need to get over myself and stick to dressing in dark colors with vertical lines...that's slimming, right?
I promise there is no "Death Eater Gray" anywhere in the building.
Over the past three - now going on four - years I've learned a whole new vocabulary. I always thought I was sitting on a desk chair but now understand it's a "task chair". There are "reveals", "unforseen conditions", "membranes" and my personal favorite, "gestures".
But nothing prepared me for the complexity and importance of selecting the right colors. I understand why the Preschool flooring is not "Lace Vine" or "Golden Glow". It makes sense that the carpet color/pattern being considered for Plenary Hall is not "Wood Pulp" or "Organic Matter" but may be "Electroplated". Colors that are cool have a different impact than warm, and how it relates to the furniture, flooring and even how much natural light comes into the room is critical information to consider.
Three years ago I would have recommended colors that make me look tall and thin, but this project is about creating the best environment for the whole Human Ecology community. Which calls for an entirely different mindset - so I just need to get over myself and stick to dressing in dark colors with vertical lines...that's slimming, right?
I promise there is no "Death Eater Gray" anywhere in the building.
Subscribe to:
Posts (Atom)