Monday, February 21, 2011

The New Phone Books are Here!

Does anyone remember the Steve Martin movie, "The Jerk"? One scene came back to me last week...when he gets the new phone book and is so delighted to see his name in print he runs around shouting "the new phone books are here, the new phone books are here".

Well my "new phone book" has arrived - the skylights and I am super excited!!

Look at the image to the right to see what the fifth floor looked like in October 2010....


And to the left, the new openings for skylights will open the space and bring in much needed daylight. With the walls down and the skylights moved to the north, Plenary Hall (the old fourth floor) is transforming before my eyes.


Can you imagine what this room will look like when complete? No?
Take a look at a photo-realistic rendering of Plenary Hall...The new skylights are here! The new skylights are here!

Thursday, February 17, 2011

One Man's Trash, Another Man's Treasure

Just about a year to the day I wrote a post titled "One Man's Trash" - it was March 8, 2010. The story was about the amount of material recycled and harvested out of the existing Human Ecology building when all units and functions had finished relocating. The results of an organized effort by Human Ecology staff, faculty and students to purge responsibly kept tons of trash out of landfills and gave new life to items, thanks to the good folks from Habitat for Humanity.

A year later we have a different set of information to share with you about the construction phase of our project. The project recycling goal is 95% and as of the end of January our "project to date" rate is 93.4%. These numbers play a crucial role in LEED certification as well as just being the right thing to do.

According to data from the State of Wisconsin, the amount of material (including asphalt, cardboard, concrete, metal and wood) that's been diverted is more than 3,800 tons.

I'd say that's a treasure fit for a king.

Color

The February 17 daily strip of the popular cartoon "Dilbert" featured one of the characters, Tina, presenting new space plans to the staff. In the first panel she tells them "Your new cubicles will be a color called 'Death Eater Gray", and in the second panel she explains "The fabric is a soul sponge that will absorb your happiness if you stand near it".

Over the past three - now going on four - years I've learned a whole new vocabulary. I always thought I was sitting on a desk chair but now understand it's a "task chair". There are "reveals", "unforseen conditions", "membranes" and my personal favorite, "gestures".

But nothing prepared me for the complexity and importance of selecting the right colors. I understand why the Preschool flooring is not "Lace Vine" or "Golden Glow". It makes sense that the carpet color/pattern being considered for Plenary Hall is not "Wood Pulp" or "Organic Matter" but may be "Electroplated". Colors that are cool have a different impact than warm, and how it relates to the furniture, flooring and even how much natural light comes into the room is critical information to consider.

Three years ago I would have recommended colors that make me look tall and thin, but this project is about creating the best environment for the whole Human Ecology community. Which calls for an entirely different mindset - so I just need to get over myself and stick to dressing in dark colors with vertical lines...that's slimming, right?

I promise there is no "Death Eater Gray" anywhere in the building.

Monday, February 14, 2011

Studio for Graduate Students

The program for the new building was deliberate in its intent to create spaces to support graduate students; and one of those areas is a dedicated studio. This space is intended to inspire collaboration and support connections among graduate students in Design Studies.
The new studio space is on second floor of the existing building in the east wing. Space formerly occupied by faculty and staff are now combined into a single, open studio with windows on three sides, filling the studio with natural light. The finish will be "raw", with an exposed ceiling and stained/sealed concrete floor.
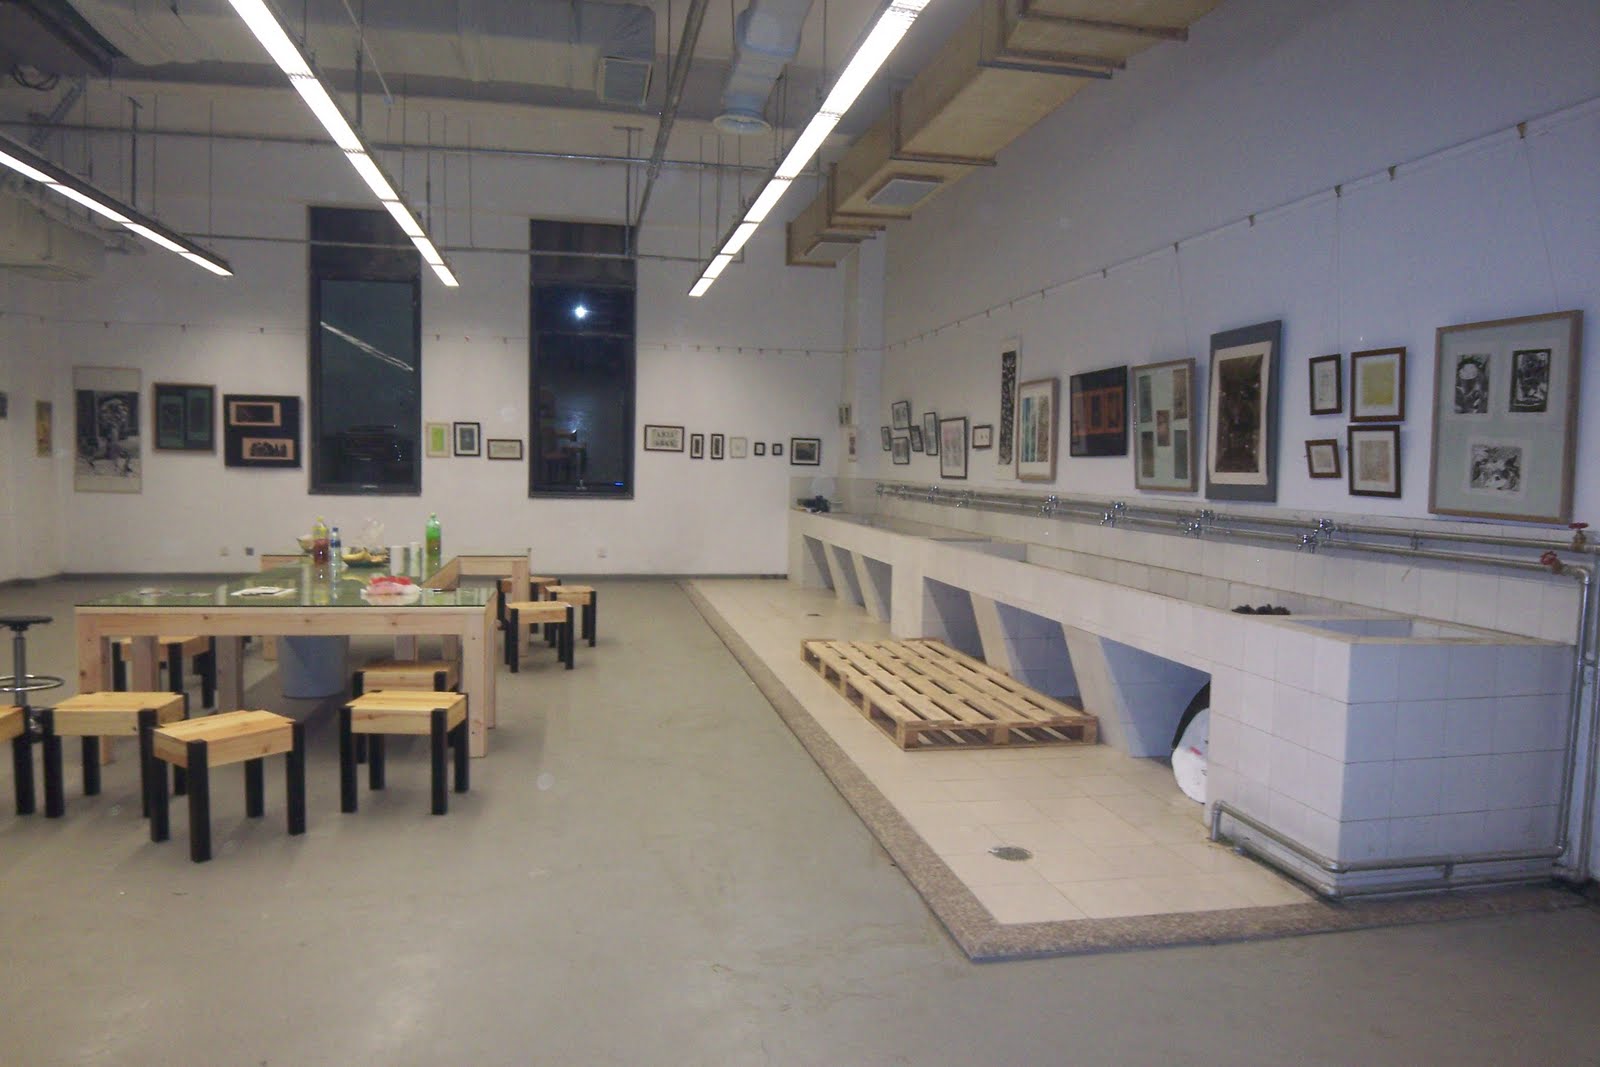
One of the many inspirations for design elements in the new building came from the first Human Ecology trip to China, led by Design Studies Professor Wei Dong. There visitors saw innovative ideas for flexible exhibition space and as you see in the photo below, studio for graduate students.
For the past several years Professor Dong has taught a study-abroad course, "Global Experience in Design: Chinese Culture, Arts and Design" at Peking University, and has been instrumental in creating the Center for Sustainable Development in Arts and Design with UW-Madison and Tsing Hua University.

Sunday, February 13, 2011

Like Terra Cotta Warriors

The other day I had the chance to walk around the new addition. Lori Ushman, who works in Design Studies and is the most talented photographer, graciously trekked along with me. We spent close to 2 hours in the existing building, around the site, in the parking garage and eventually we made our way to the addition.

Climbing up a ladder to the first floor - home to the new Design Gallery - we began our journey. I am understanding space in a whole new way - for 3 years we've been dreaming, drawing and planning on paper but nothing prepares you for what it means to stand right there.

With encouragement (well, it felt more like a challenge) Lori and I climbed three floors of scaffolding stairs on the outside of the structure...and were greeted with the sight of hundreds of wood "soldiers", standing row upon row whose only job is to support the structure while the concrete cures:


My first thought was these hundreds of supports, which are invisible by the webcam, reminded me of the terra cotta soldiers of the First Emperor Qin Shi Huang. Sure a bit of a reach, but the sight of hundreds of uniform supports, row upon row, is striking.


Just don't tell our architects that the First Emperior of China was so proud of his tomb that he murdered its creators.


Thursday, May 27, 2010

The Big Dig


I just looked at the live shot of the construction site (http://www.sohe.wisc.edu/) and the hole gets deeper by the day. It's really pretty cool to think in just a few months how much and how fast the work has been done.

The mass excavation started on May 3 and will take about 25-30 working days to complete. According to our campus project manager, Angela Pakes Ahlman, the contractor should be able fill about 12 trucks per hour, or about 120 per day. Yowza!

Because I am a visual learner (and my office sits in Mechanical Engineering, facing Camp Randall) I was curious...just how much dirt are we talking about?

Well, each truck will carry ~15 cubic yards (cy) of dirt.
So 15x120 = 1,800 cy/day x ~25 days = 45,000 cy dirt or ~1,215,000 cubic feet of solid dirt.

That’s not Camp Randall, it’s about 22.5% of the Kohl Center or roughly 303,750,000 hockey pucks!
Go Badgers!


Tuesday, May 25, 2010

I remember!

True confession time. Each morning on my drive in to work I think about the building blog and what's new, what might be interesting to a larger audience. Ideas range from how big the hole is we are digging for the addition to stories from the groundbreaking on April 30 to the next neighborhood meeting. There is a lot of activity - and yet by the time I pull in to the parking ramp the ideas evaporate.

But not today. Today I held on long enough to reach my desk and put virtual pen to paper.

First up: Results of the Chair Fair
I will be the first to say it, the chair fair was a success. The event was held from April 19-23 at Sterling and third floor of Middleton. The furniture at Sterling included chairs like the one to the left (Steelcase: Sidewalk) that are under consideration for Centers reception area, to chairs for the green roof (the black one to the right is Janus et Cie 'Forest') to classroom chairs. It makes such a huge difference to actually sit in a chair - and run my hands over the buttery smooth leather - as opposed to seeing it in a showroom or online. When we went to the Merchandise Mart last summer we were on such a rapid, tight schedule that it was sometimes difficult to fully appreciate a piece of furniture. But this way lots of people had the chance to weigh in on likes and dislikes. I adore the Janus chair and was really surprised at how accommodating and comfortable it was for my, shall we say, generous figure.

But let's step away from these gorgeous confections and talk about the real workhorses - desk chairs and classroom chairs. These need to take a beating, fit different body types and perform for long hours. The desk chairs under consideration spent time at Sterling and then over to third floor Middleton. Lots of people filled out evaluations for these chairs because we all know the value of a good desk chair.

Speaking of evaluations, the design team drew (4) winners of a $10 WISCARD from all the completed evals:

Mickey Moe (student)
Diana Zlatanovski (staff)
Erin Hamilton (student)
Maya Lea (staff)

Congratulations and thanks for participating!

Monday, April 12, 2010

The Great Chair Fair of 2010

CHAIR FAIR STARTS THURSDAY

This Thursday, April 15 the entire SoHE population will get a chance to see and test proposed seating for the new SoHE building. The Chair Fair will take place in Sterling Hall, rooms B101 and B611. There will be guided sessions at 8 and 10 am, at 12 noon, and at 2 pm. You'll get to try chairs – classroom chairs, office chairs, lounge chairs, guest chairs, all types of seating - under consideration and fill out evaluation forms. Additionally, most of the chairs will remain on site until around April 26 for further viewing and testing.

Everyone is welcome and encouraged to attend. For more information please contact Professor Roberto Rengel, rjrengel@wisc.edu


Some days it all comes down to support, comfort, cushion and cradle. Yes, it's all about the chair. Can I sit for hours at my desk without cramping? Does it make me look thin? Is there a swivel in case I am in a boring meeting and get antsy? Will it have wheels for quick room configuration? Is this an iconic piece and if so, why is it important for SoHE?


The project team has asked these questions and about a thousand more in preparation for the upcoming Chair Fair. Questions like "will the arms slide under the table...'cause I hate it when the arms bump" or "how easy is it to clean?" and about lumbar support. The team drilled manufacturers reps about the "green" story, and discussed how a certain piece may look in the historic part of the Dean's suite in the existing building.

And let's not forget the importance of excellent design. Each piece will be evaluated for its esthetics as well as function - how does it look by itself and in concert with other elements in the space.
But, the twin workhorses for the project are classroom chairs and office chairs. SoHE employs hundreds of people - faculty, administrators, staff, research assistants, preschool teachers -and that adds up to hundreds of chairs and lots of body types. The same goes for classroom and studio chairs - students come in all shapes and sizes so chairs must be forgiving.
Take a bit of time and attend the chair fair - your feedback is super important.


Monday, March 8, 2010

One Man's Trash...

As the old saying goes, "one man's trash is another man's treasure" and from the results of our relocation, I'd say it we've distributed the motherlode of treasure.

I've learned that preparing the building for construction has more layers than simply moving our contents. Once the departments, people and functions vacate the buildings then SWAP (Surplus With A Purpose) http://www.bussvc.wisc.edu/swap/ comes through and identifies what they can move and possibly sell through their enterprise. The folks from campus Physical Plant swarm the building and harvest things that can be re-used in other campus locations, ranging from filters to locksets, water fountains to "slop" sinks. I'd wager the old SoHE building was the recipient of many a second-hand fixture.

But here's where it gets interesting - the next group that came through was Habitat for Humanity Restore. This group of mighty volunteers spent days and days combing through the building, harvesting items that would have been simply part of the interiors demo as it was not going to be used in the building project. Teams of people took apart and moved built-in casework, blackboards, the blue cabinets from the Textile Collection workroom, misc office chairs, file cabinets - right down to the last can of Who-Hash. All together, the Restore salvaged almost 8 tons of material.

Finally, a volunteer group of students worked with James Harrod from FP&M to do a final sweep of paper for recycling. This group picked up and salvaged an additional 2 tons of scrap paper

I am really proud of what we accomplished and the impact these groups had on reducing our "footprint." It's stunning what could have made its way into a landfill.